
 In-Person: 10/11 2:00 PM - 4:00 PM
4926 Foothill Road,Bigfork, MT 59911
Bigfork, MT 59911
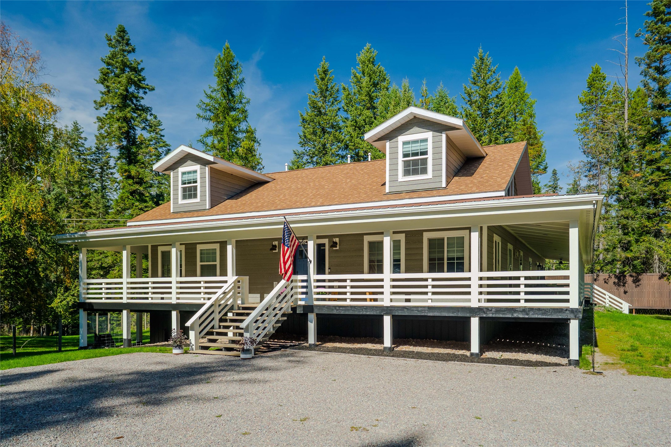
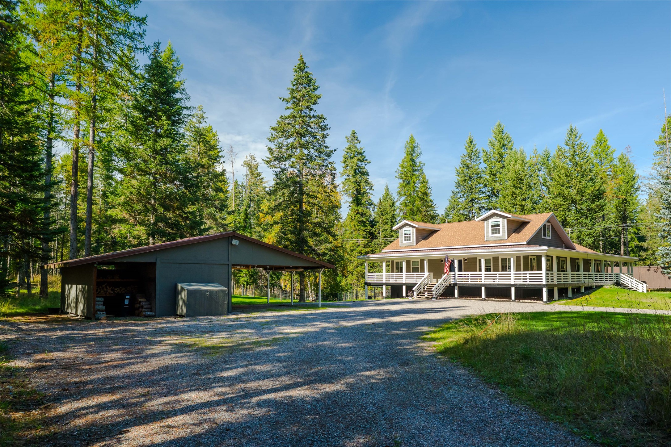
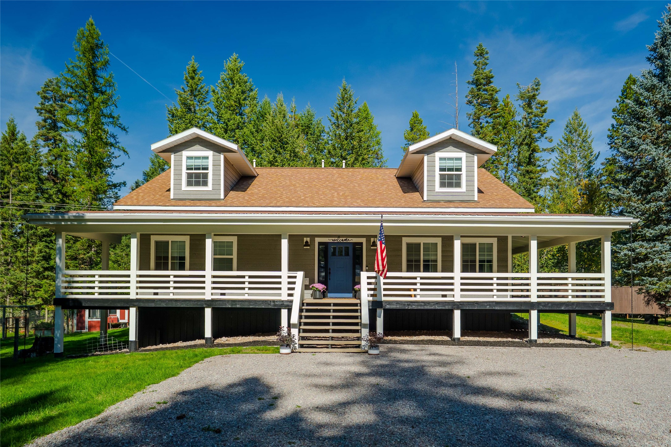
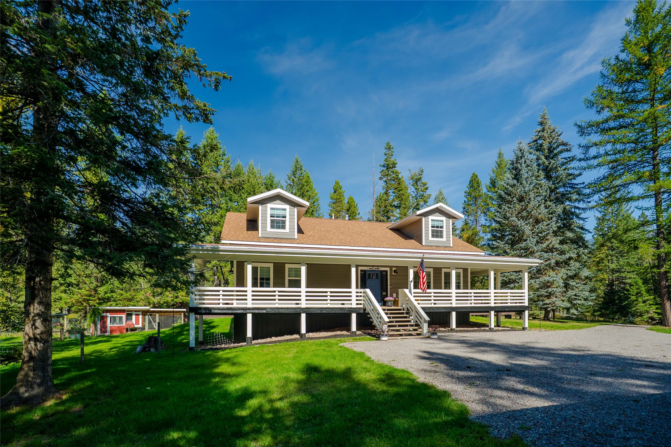
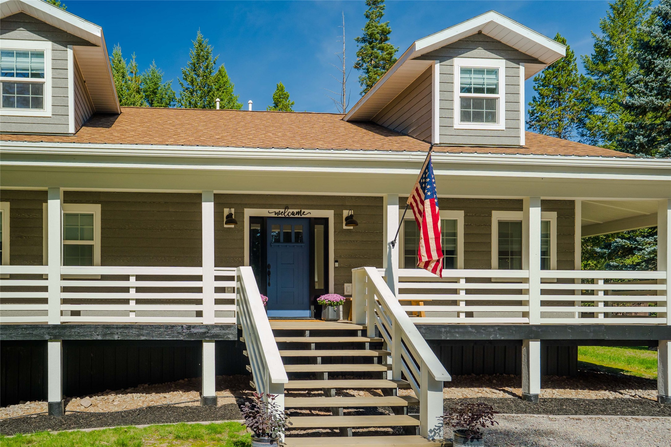
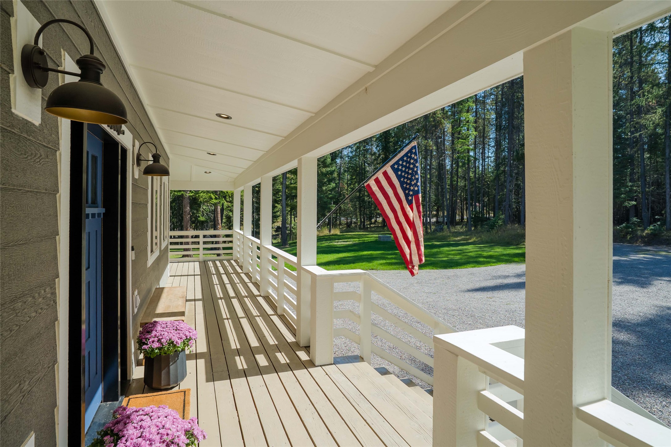
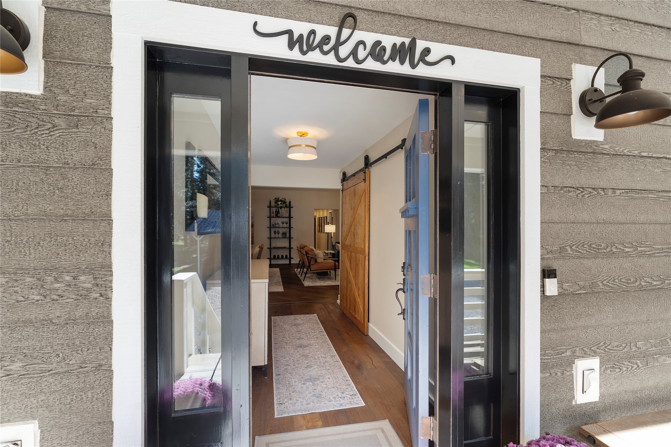
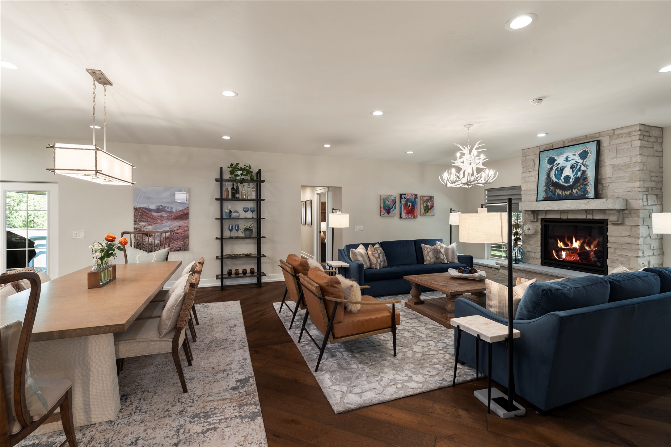
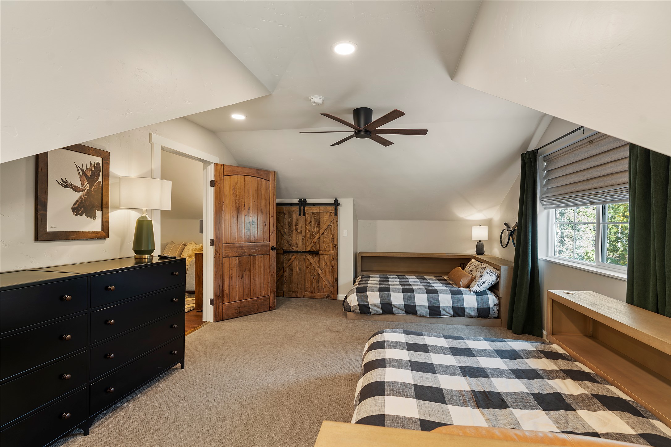
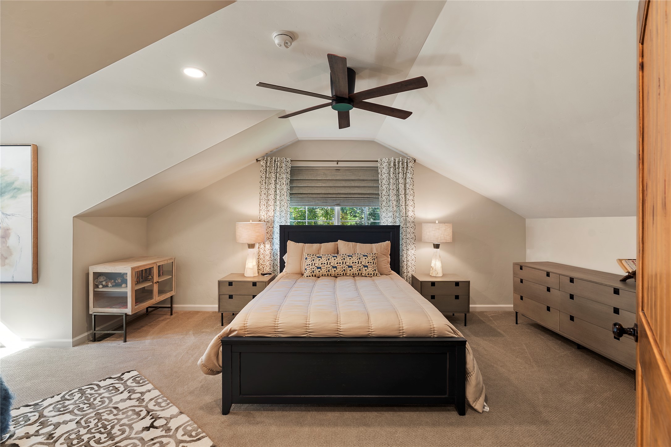
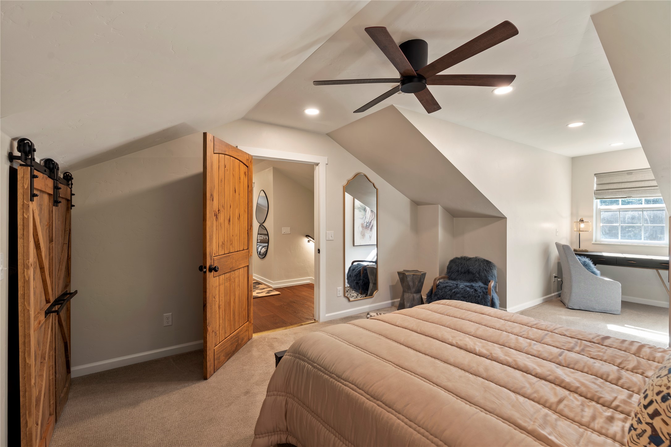
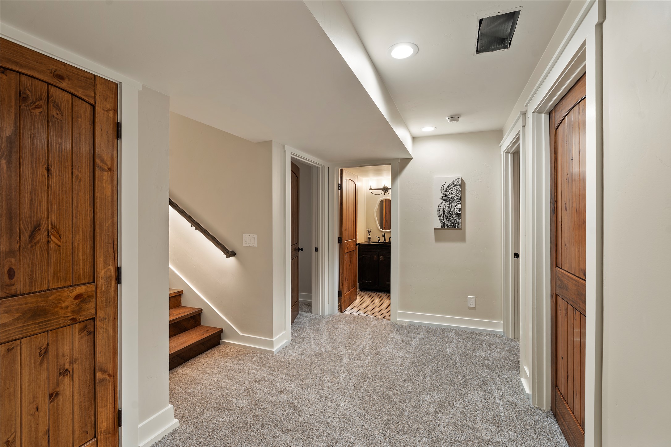


Description
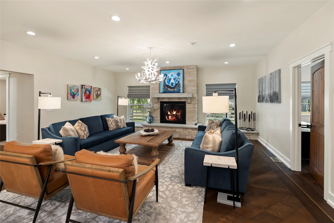
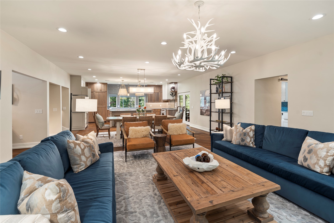
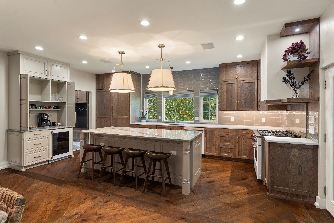
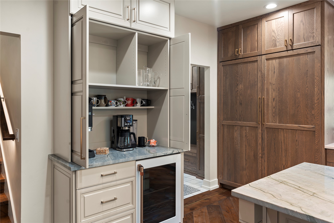
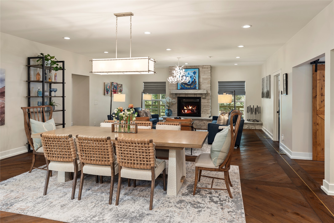
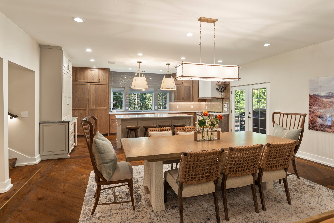
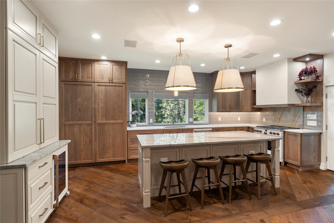
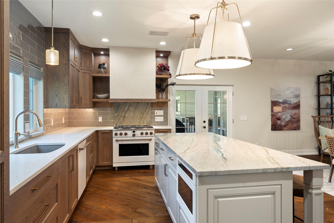
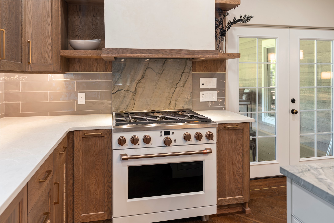
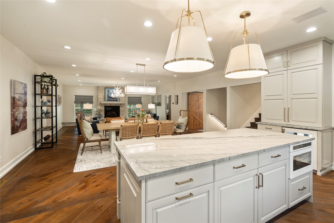
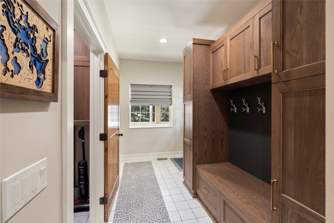
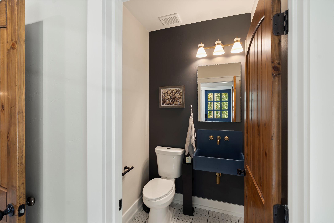
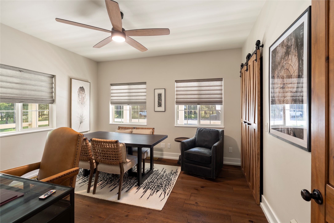
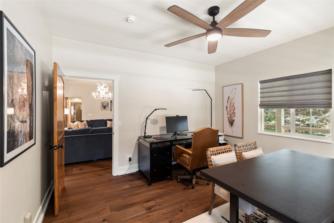
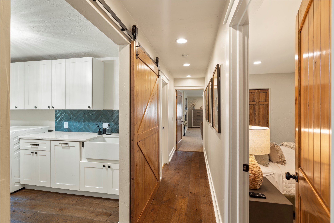
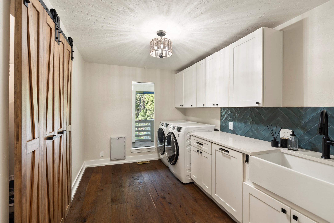
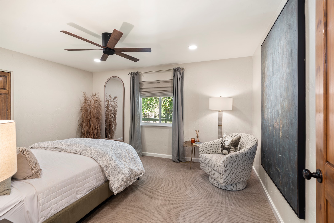
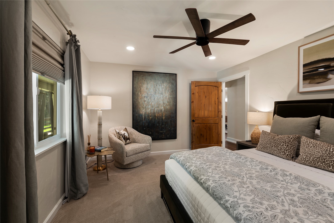
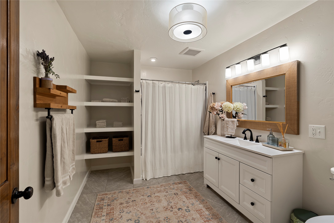
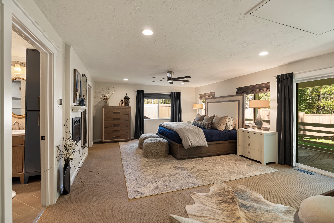
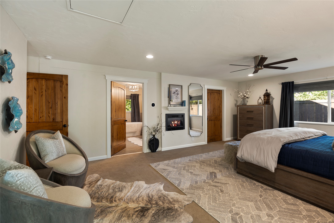
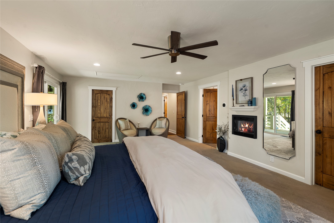
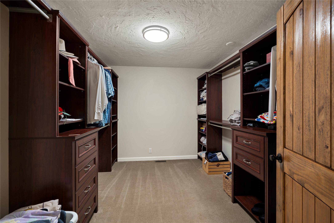
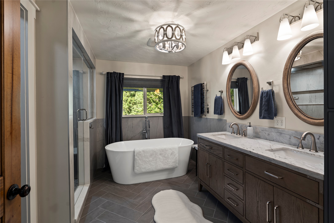
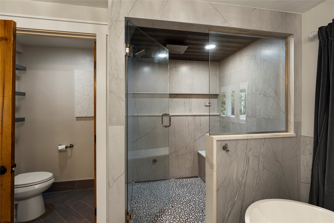
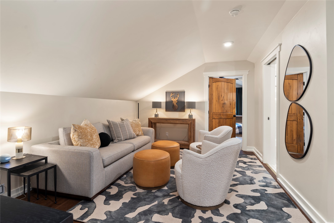
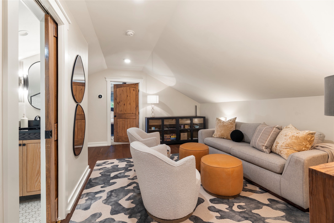
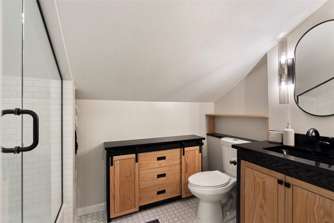
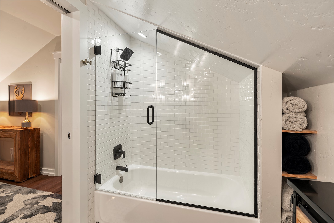
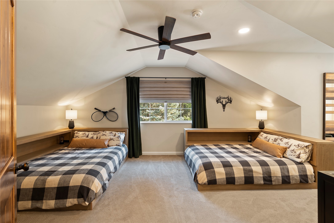
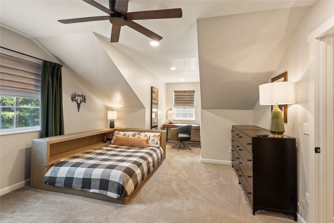
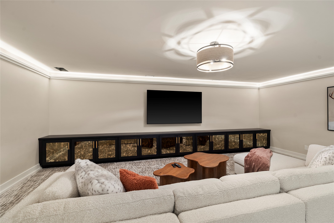
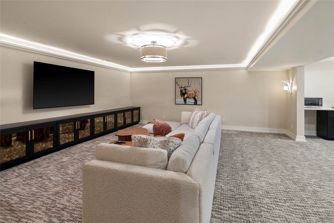
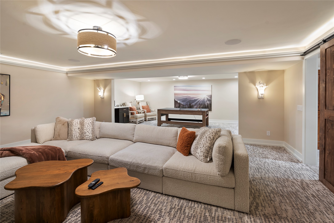
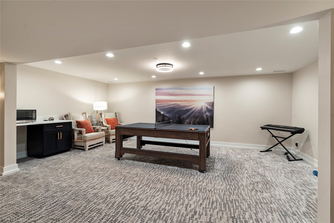
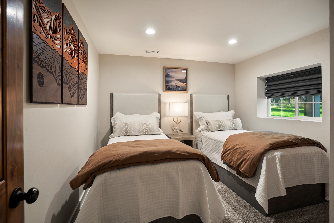
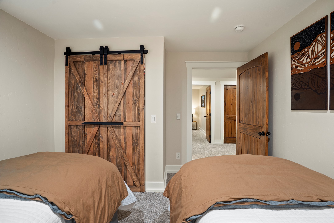
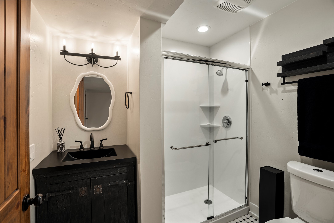
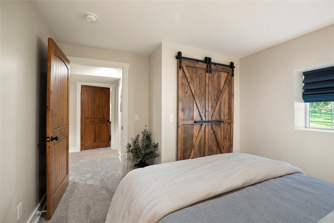
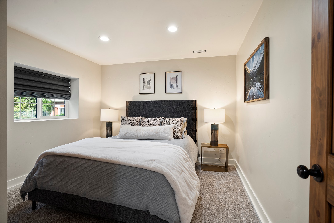
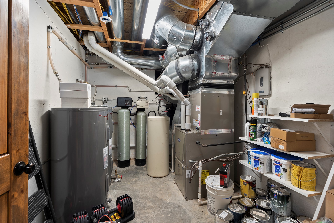
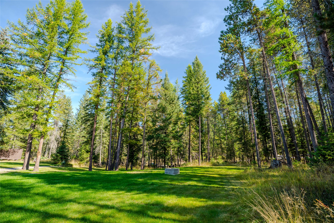
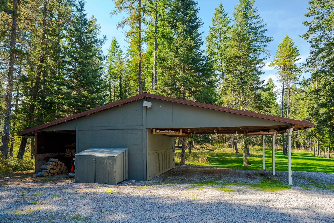
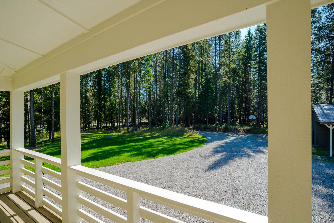
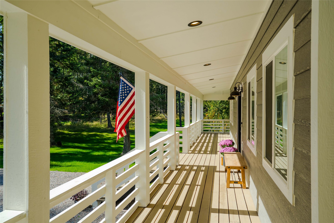
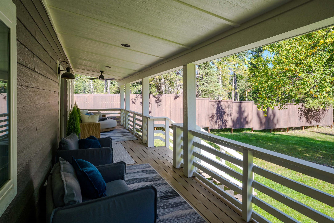
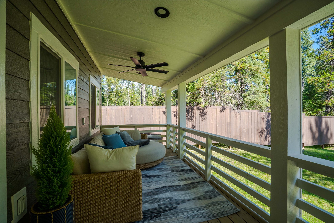
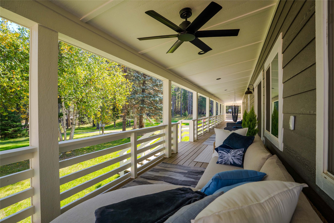
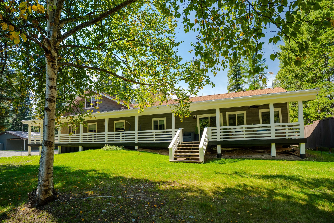
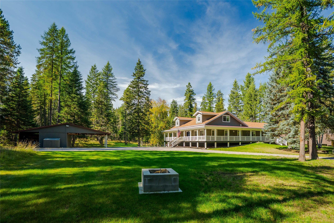
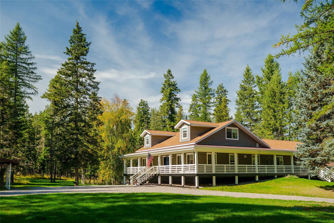
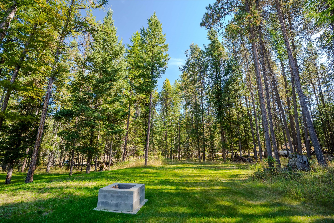
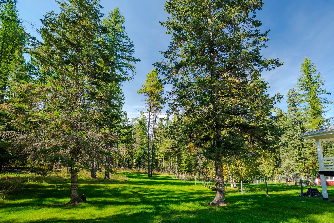
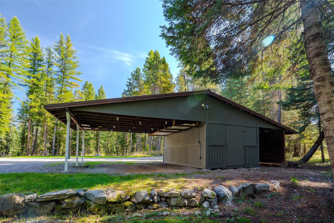
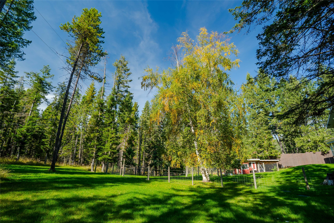
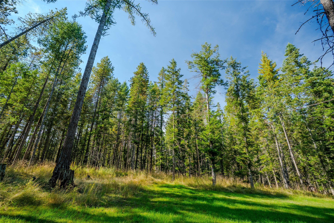
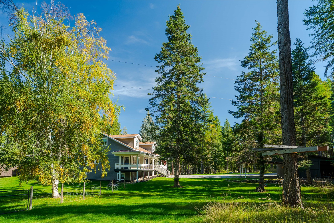
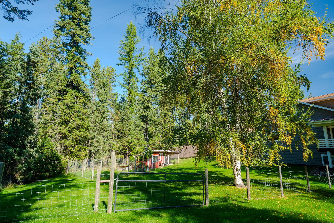
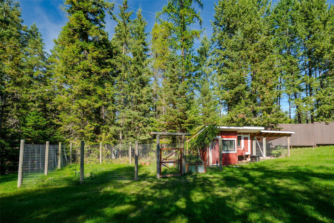
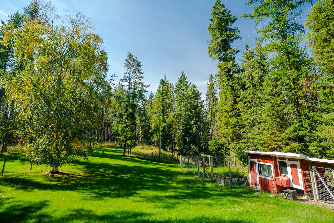
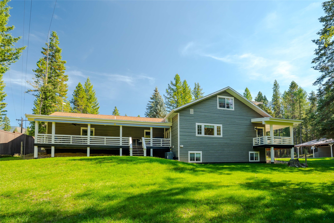
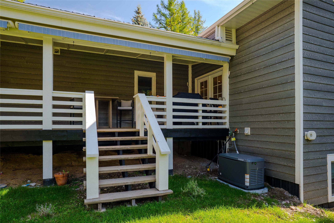
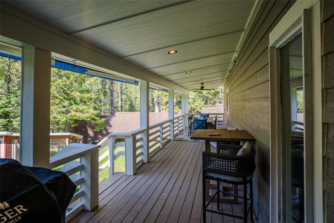
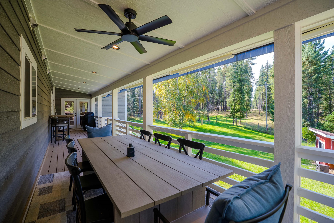
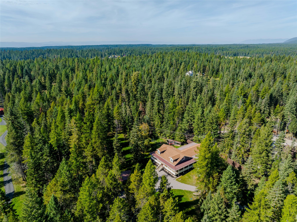
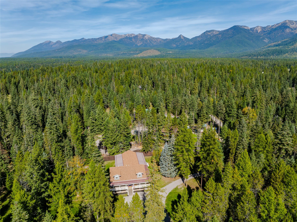
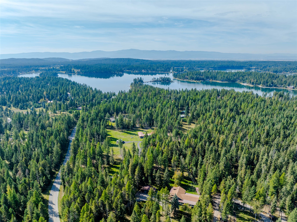
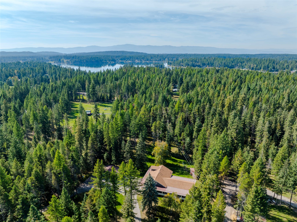
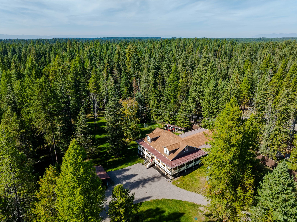
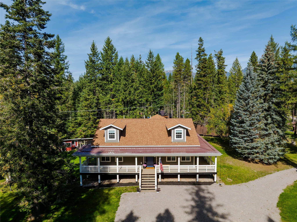
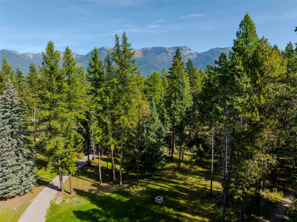
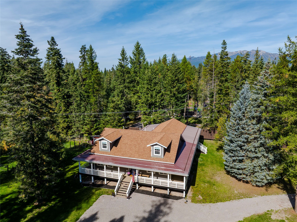
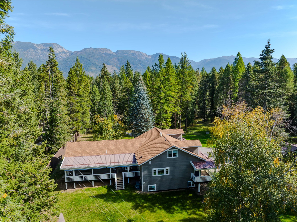
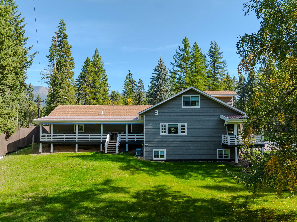
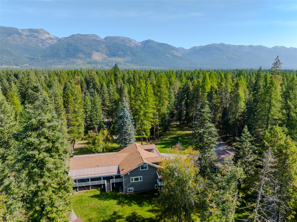
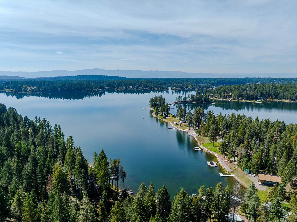
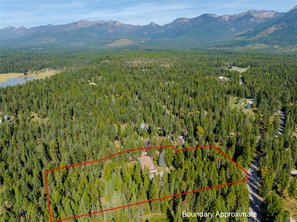
Set on 3.3 acres, this beautifully remodeled 4766-square-foot residence offers 6 bedrooms, 5 bathrooms, and an exceptional blend of refined finishes, generous gathering spaces, and year-round access to the best of the Bigfork area. Completely remodeled in 2026 and tastefully appointed for the discerning buyer, the home pairs elevated design with a versatile three-level floor plan. The kitchen makes a striking impression with a quartzite island, custom coffee bar and brand new cafe appliances complemented by premium, built-in Sub-Zero refrigeration. In the living room, a natural limestone gas fireplace with a solid-core poured hearth and mantel creates a sophisticated focal point. Hand-scraped, wire-brushed oak flooring with perimeter brass inlay adds warmth and distinction throughout, while Hunter Douglas window treatments provide a polished finishing touch. Underlit handrails and stair treads enhance each stairwell, and a motorized awning extends comfort to the south-facing porch. The spacious primary suite is a private retreat with deck access, an electric fireplace, and a spa-like bathroom featuring a steam shower and soaking tub. On the ground level, the main living areas are joined by 2 bedrooms, 3 bathrooms, laundry, and an extra-large study. The upper level offers 2 additional bedrooms, 1 bathroom, and a family room, while the lower level expands the home's flexibility with a generous media room, workout space, 2 bedrooms, 1 bathroom, a utility room, and abundant storage. Ideally positioned for outdoor enjoyment, the property is just half a mile from the Bigfork Nordic Ski Trails trailhead and one mile from the Echo Lake boat launch-placing skiing, boating, and year-round recreation within easy reach. Less than 10 minutes from charming downtown Bigfork, 45 minutes from Glacier National Park or 1 hour from Whitefish Ski Resort. Furnishings minus small exclusion list available for purchase.
Details
| MLS # | 30078776 |
|---|---|
| Listing Type | For Sale |
| Style | House |
| Sub-Type | Resale |
| Status | Active |
| Year | 1977 |
| Days On Site | 9 |
| Listing Provided By | PureWest Real Estate - Bigfork | Rebecca Ann Gilliard |
Features
| Bed(s) | 7 |
|---|---|
| Bath(s) | 5 Total |
| SQ Feet | 4,766 |
| Car Port | Yes |
| Basement | Y |
| Zoning | Agricultural |
| Acreage | 3.32 |
| Property View | Yes |
Parking
| Garage Yes / No | No |
|---|---|
| Parking Features | Circular Driveway |
Taxes
| Tax Annual Amount | 4261 |
|---|
Area Information
| State | MT |
|---|---|
| County | Flathead |
| City | Bigfork |
| Zip Code | 59911 |
| Listing VS Median (in 59911) | |
Price: $2,250,000 low | high Med: $1,262,500 sqft: 4,766 low | high Med: 1,999 $ / sqft: $472 low | high Med: $854 On site: 9 low | high Med: 161.5 | |
Request a showing
Request a showing
Contact
Learn More About This Property

| Open House |
|---|
| In-Person 10/11 2:00 PM - 4:00 PM |
| State | MT |
|---|---|
| County | Flathead |
| City | Bigfork |
| Zip Code | 59911 |
| Listing VS Median (in 59911) | |
Price: $2,250,000 low | high Med: $1,262,500 sqft: 4,766 low | high Med: 1,999 $ / sqft: $472 low | high Med: $854 On site: 9 low | high Med: 161.5 | |